Search Venues
Deals by
Email
Floor plans - Clontarf Castle
Floor plans and virtual tours for suites of venue Clontarf Castle

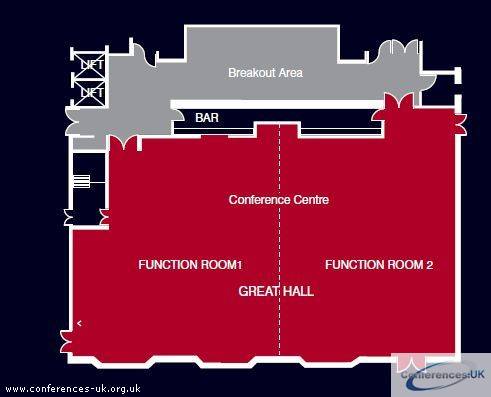
| Suite Name | Capacity (people) | Dimensions(m) | |||||||||
| Theatre | Classrm | Boardrm | Cabaret | Banquet | Ushape | Rec | Height | Length | Width | Area | |
| Great Hall | 600 | 250 | - | - | 330 | 90 | - | 3.81 | 27.74 | 15.93 | 441.90 |
| Suite Name | Capacity (people) | Dimensions(m) | |||||||||
| Theatre | Classrm | Boardrm | Cabaret | Banquet | Ushape | Rec | Height | Length | Width | Area | |
| Great Hall 1 | 250 | 120 | 45 | - | 150 | 45 | - | 3.81 | 14.6 | 116.5 | 1,700.90 |
| Suite Name | Capacity (people) | Dimensions(m) | |||||||||
| Theatre | Classrm | Boardrm | Cabaret | Banquet | Ushape | Rec | Height | Length | Width | Area | |
| Great Hall 2 | 250 | 120 | 45 | - | 150 | 45 | - | 3.81 | 13 | 16.5 | 214.50 |

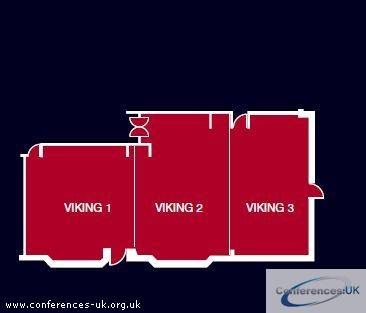
| Suite Name | Capacity (people) | Dimensions(m) | |||||||||
| Theatre | Classrm | Boardrm | Cabaret | Banquet | Ushape | Rec | Height | Length | Width | Area | |
| Viking Suite | 150 | 65 | - | - | 130 | - | - | 2.6 | 19.8 | 9.7 | 192.06 |
| Suite Name | Capacity (people) | Dimensions(m) | |||||||||
| Theatre | Classrm | Boardrm | Cabaret | Banquet | Ushape | Rec | Height | Length | Width | Area | |
| Viking Suite 1 | 50 | 25 | 25 | - | - | 25 | - | 2.6 | 7.62 | 7.87 | 59.97 |
| Suite Name | Capacity (people) | Dimensions(m) | |||||||||
| Theatre | Classrm | Boardrm | Cabaret | Banquet | Ushape | Rec | Height | Length | Width | Area | |
| Viking Suite 2 | 50 | 25 | 28 | - | - | 28 | - | 2.6 | 6.77 | 10.52 | 71.22 |
| Suite Name | Capacity (people) | Dimensions(m) | |||||||||
| Theatre | Classrm | Boardrm | Cabaret | Banquet | Ushape | Rec | Height | Length | Width | Area | |
| Viking Suite 3 | 30 | 15 | 15 | - | - | 15 | - | 2.6 | 5.64 | 8.82 | 49.74 |
| Suite Name | Capacity (people) | Dimensions(m) | |||||||||
| Theatre | Classrm | Boardrm | Cabaret | Banquet | Ushape | Rec | Height | Length | Width | Area | |
| Norman Suite | 50 | 25 | 25 | - | 40 | 25 | - | 2.39 | 7.34 | 7.87 | 57.77 |
| Suite Name | Capacity (people) | Dimensions(m) | |||||||||
| Theatre | Classrm | Boardrm | Cabaret | Banquet | Ushape | Rec | Height | Length | Width | Area | |
| Dalcassion Suite | 50 | 25 | 25 | - | - | 25 | - | 2.31 | 9.45 | 6.45 | 60.95 |
| Suite Name | Capacity (people) | Dimensions(m) | |||||||||
| Theatre | Classrm | Boardrm | Cabaret | Banquet | Ushape | Rec | Height | Length | Width | Area | |
| Tower Suite | 20 | 10 | 12 | - | 24 | - | - | 3.63 | 5 | 4.8 | 24.00 |